

Current Project
« Back To Roofers Talk
twill59
20 x 48 pole barn addition

Upgrades include 26 ga. steel siding, 2x6 girts, Asphalt shingle roof, Perma Columns, 5 1/2 " concrete floor and translucent walls panels and translucent ridge cap.

We made our own trusses as the wait was potentially too long for store bought. Plus they cost me half as much. As you can see,, all purlins are clipped to trusses w/ simpson strong ties.

vickie
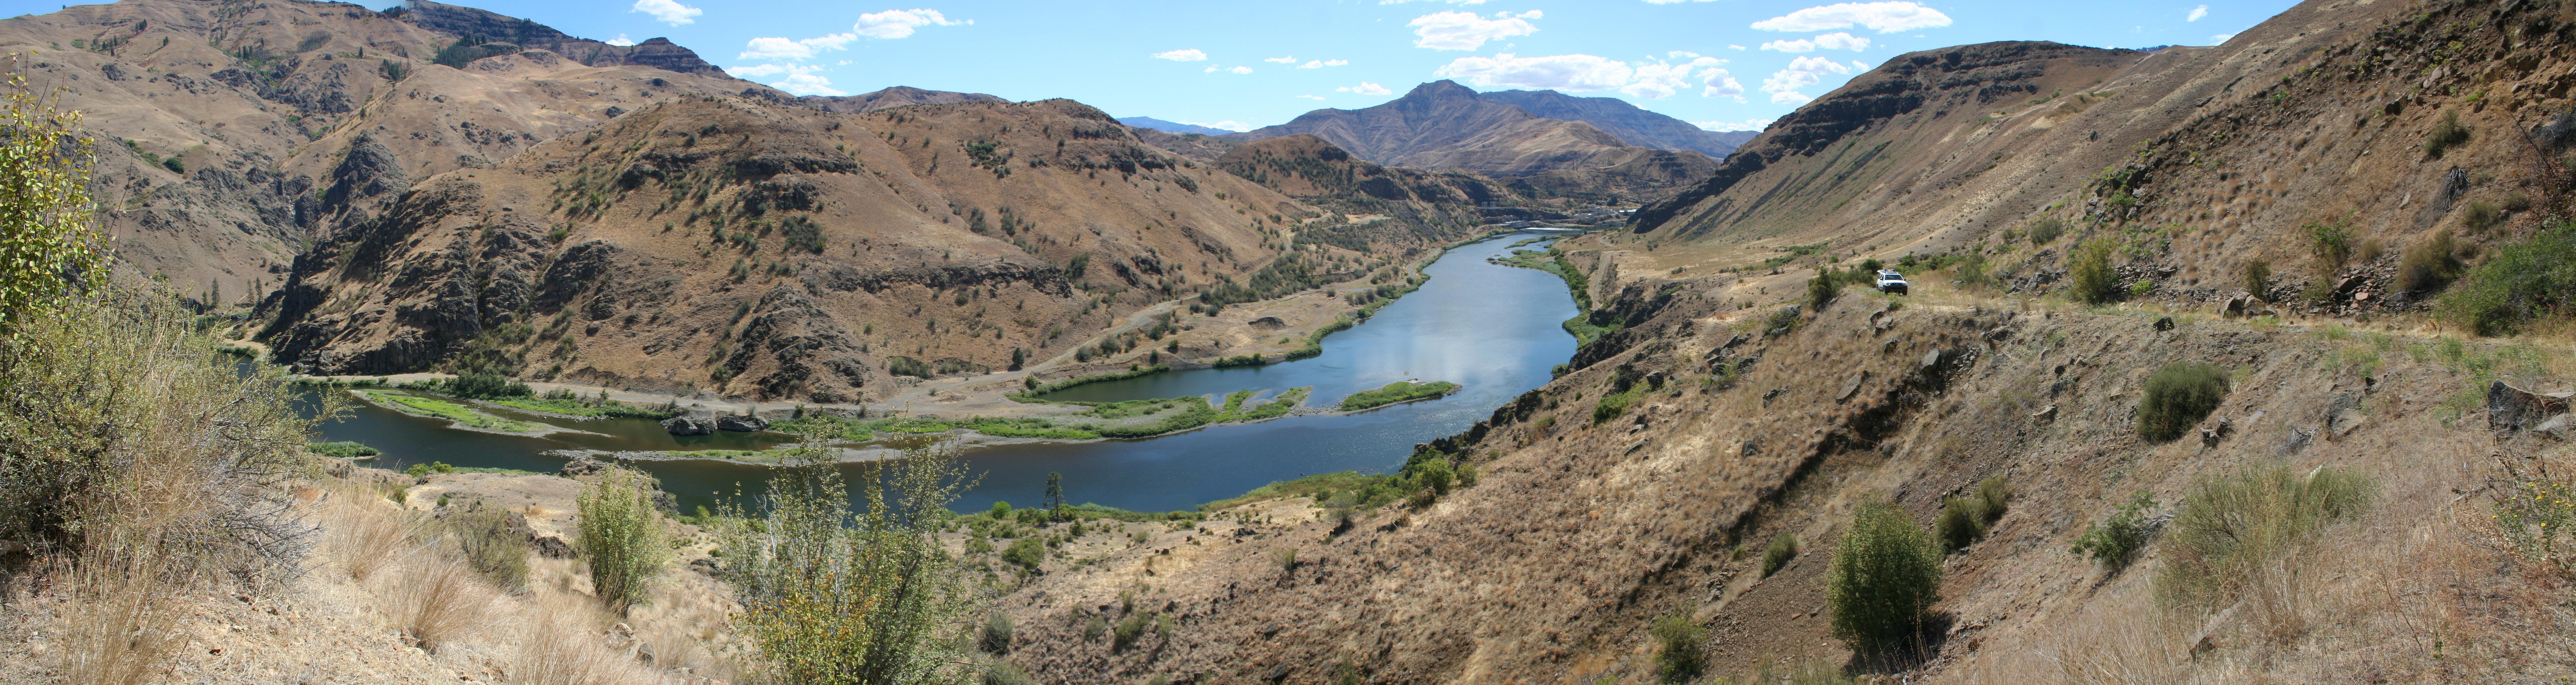
Know that the first thing I thought of when I saw this, (picture 2)? The smell of the fresh wood when I was standing there looking up. Second thought: Nice job!

clvr83
Lookin good.
We did the decking, subfascia, & roofing on an addition identical to that just two weeks ago. Only on our job, we had to tear off the front side of his existing garage. About 6 squares of shingles were sliding off the roof at once, he had face nailed them to keep them from taking out the gutter. Unbelievable unless you've seen it before!
I love making jigs to create rafters. Just gives me that warm fuzzy feeling.
GKRFG1
Tom, Looks good! Is that your building? I'm major league jealous!
tinner666
:)
twill59
GKRFG Said: Tom, Looks good! Is that your building? Im major league jealous!
Yes Gerry. It's gonna be Ground Zero for AMARCO.
I've never built anything before. So it's exciting. Actually my BIL is the builder, I designed it. But he's done alright with it. With me.... He knows how I am......... :dry:
twill59
Friggin' Water. 4" or deeper in spots today. 12" snow followed by 1' of rain.
I know it's a low spot, and......I have a plan! Backfill, drains and pipes

twill59

Top shelves finally got put in today

copperman
I wish I had my old shop back. Were did you get the pattern for the trusses? Did you have to get an engineer to approve the plywood gussets? Back east zoning would never allowed that without an engineers seal. I'm not sure about here in Ohio, they are very lax here as long as you have the money for the permit. I built a front porch on my home and they never came back to inspect. Inspector said for me not to worry about it. :ohmy:
twill59
We just copied the ones that are in the old pole barn. The addition is 4' narrower. Shouldn't be a problem
Not sure what the inspector might ultimately say, but my research into their requirements (their list) has led me to believe there would be no inspection.
Mike H
I like it. :)

Lefty1
Twill59,
It is exciting to build something. It is the most exciting when the project is yours. I put an addition on the house, the only thing that could beat that is to build the whole house from scratch. Breaking ground and building something new always feels exciting. It never gets old. God made that part of our DNA.
Mike H
Lefty Said: Twill59,Breaking ground and building something new always feels exciting. It never gets old.
Broke ground for a sunroom on the back of the house in August.
It still ain't done.
It has gotten VERY OLD!
LOL
twill59
Yeah Lefty you got it right I like to "admire" it as we go and adapt my planning as I go. So far that is the shelving, lighting and of necessity, drainage.
I don't think I'd find any joy in production building. Heck I don't find any satisfaction in production roofing either. At least shingling :dry:
Old School
We do a lot of the building form the ground up. I like it, but I can't make as much as I can roofing. At least when I could still roof. I am getting too damn old to do anything physical anymore.
I am working with my brother on a insulated panel system for buildings like that, and when we get it going it should be a great step forward in storage buildings especially. It will have a steel frame, and we should be able to go 45 feet wide easily, and lengths in increments of 20 feet. A 60 foot long building would have 4 steel "trusses", and by the time it is done, you would have a clear span building with a concrete floor and an insulated shell for the same price as a pole building with a dirt floor and steel siding. They would go up fast too! Can you weld?
twill59
Update


User Access